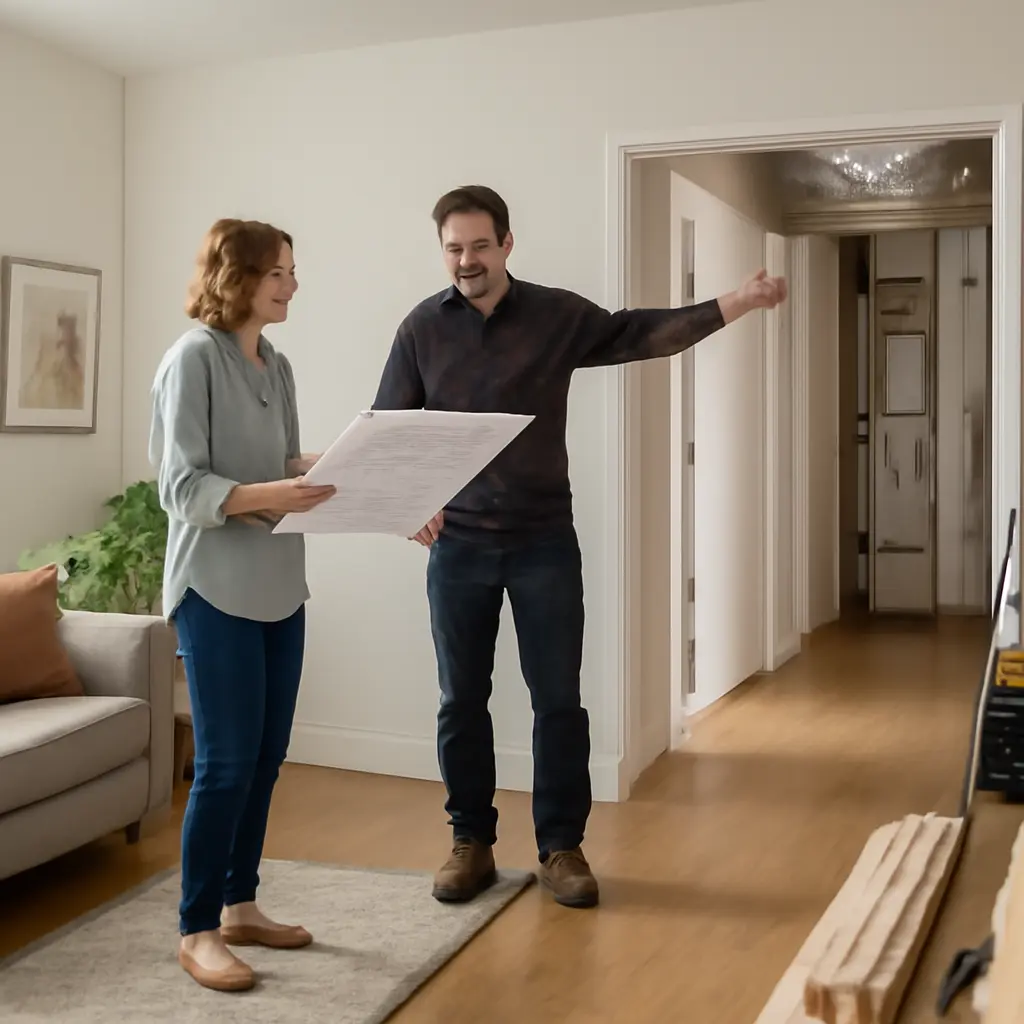
Home retrofit coordination is the planning and sequencing of upgrades to a house so that its components work together, rather than as a collection of unrelated projects. Experienced retrofit professionals know that insulation, air sealing, ventilation, heating and cooling, electrical work, and moisture control can affect one another; homeowners who hire one trade at a time may miss those dependencies. The stakes are significant: the U.S. Energy Information Administration reported that space heating and air conditioning together accounted for about 52% of U.S. household site energy use in 2020. A coordinated plan can help avoid rework, protect indoor air quality, and make each investment support the next.
Retrofit coordination connects building improvements into one plan
There is no single universal definition of “retrofit coordination.” In practice, it is the process of assessing a home as a system, setting performance goals, and arranging design, trades, inspections, and installation in a workable sequence. The U.S. Department of Energy’s Weatherization Assistance Program describes weatherization as a set of measures intended to improve energy efficiency while addressing health and safety; that whole-home perspective is central to professional coordination.
Typical coordinated retrofit scopes include energy retrofits, electrification projects, moisture and ventilation upgrades, and resilience improvements. The right package depends on the home’s condition, climate, utility service, budget, and occupants—not simply on which product is currently popular.
Assessment comes before equipment selection
A professional assessment establishes a baseline before recommending work. It may include an energy audit, review of utility bills, inspection of insulation and air leakage, combustion-safety checks, and evaluation of ducts, moisture, and electrical capacity. The Department of Energy advises homeowners to consider a home energy assessment to identify where energy is being lost and which improvements are appropriate.
This step prevents a common homeowner shortcut: choosing a heat pump, furnace, or air conditioner based only on the old unit’s nameplate. After air sealing or insulation, a home’s heating and cooling load may fall. Equipment selected before those changes can be oversized, potentially increasing cost and contributing to inefficient cycling or comfort problems.
Sequencing protects the value of each measure
Sequencing means deciding what should happen first and what must be completed before another trade begins. A common sequence is to fix bulk-water problems, address hazardous conditions, improve the enclosure, provide appropriate ventilation, and then size and install heating or cooling equipment. The exact order can vary—for example, electrical-service work may need to precede electrification, while roof replacement may be scheduled before attic insulation if the roof is near failure.
A building-science principle behind this approach is that air sealing changes airflow. Tightening a leaky home without checking ventilation and combustion appliances can create indoor-air or safety issues. The U.S. Environmental Protection Agency identifies ventilation, source control, and filtration as key strategies for improving indoor air quality, reinforcing why air sealing should be coordinated with fresh-air planning.
Whole-home coordination manages tradeoffs homeowners often miss
Whole-home coordination treats the building enclosure, mechanical systems, and household needs as connected. Professionals look beyond individual product ratings to ask whether the finished home will remain dry, comfortable, safe, and serviceable. This matters because a successful upgrade in one area can create new demands elsewhere: insulation affects drying potential, air sealing changes ventilation needs, and electrification can increase electrical loads.
Moisture control is part of energy work
Moisture control includes keeping rain and groundwater out, managing indoor humidity, and allowing assemblies to dry. Before adding insulation, a coordinator checks for roof leaks, plumbing leaks, drainage problems, and signs of condensation. Covering a wet or damaged assembly can conceal deterioration and make repairs more difficult.
The U.S. Environmental Protection Agency notes that mold can grow where moisture is present and recommends fixing water problems promptly. Thus, insulation and air sealing are not substitutes for correcting leaks. A practical retrofit plan pairs thermal improvements with water management and, where needed, bathroom or kitchen exhaust and balanced ventilation.
Ventilation and combustion safety need explicit checks
Ventilation is the controlled exchange of indoor and outdoor air; combustion safety is the verification that fuel-burning equipment vents products of combustion safely. Homeowners sometimes treat these as minor details after an efficiency project, but professionals assess them before and after air-sealing work. Depending on the home, the plan may include checking exhaust fans, testing combustion appliances, or installing mechanical ventilation.
The Department of Energy’s Building America guidance emphasizes that energy upgrades should account for indoor air quality, moisture, and combustion safety. These checks are especially important in older homes with atmospherically vented appliances or inadequate exhaust systems.
Electrical readiness can determine electrification timing
Electrification coordination evaluates whether the panel, wiring, service capacity, and circuits can support equipment such as heat pumps, induction cooking, or electric water heaters. A homeowner may focus on the appliance while overlooking panel space, service upgrades, permitting, or the need to coordinate utility work. A load calculation and electrician review can identify these constraints early and reduce the chance of schedule delays or unexpected costs.
The National Renewable Energy Laboratory’s ResStock analysis models U.S. housing stock and retrofit packages to examine energy, cost, and emissions outcomes. Its broader lesson for project planning is that results depend on combinations of measures and local conditions, not a one-size-fits-all equipment choice.
Project management reduces rework, delays, and uncertainty
Retrofit project management turns the technical plan into a sequence of contracts, schedules, permits, inspections, and quality checks. Homeowners commonly underestimate the coordination burden when several contractors work independently. A lead contractor, retrofit coordinator, or energy auditor can help clarify scope, assign responsibilities, and ensure one trade’s work does not undermine another’s.
A written scope aligns contractors and homeowners
A scope of work describes the measures, materials, performance targets, exclusions, and verification steps. It should state who handles permits, protects the home, removes debris, tests equipment, and documents completed work. Without a written scope, homeowners may compare bids that cover different tasks and mistake the lowest price for the best value.
The Department of Energy recommends getting multiple written estimates and checking contractor qualifications for home energy improvements. Coordinators also establish a point of contact and a process for handling changes, which is useful when concealed conditions—such as damaged framing or inadequate wiring—are discovered during construction.
Verification confirms that installed work performs as intended
Verification is the testing and documentation that show whether work meets the plan. Depending on the measure, it can include airflow or duct-leakage testing, combustion-safety testing, equipment commissioning, and a final walkthrough. Professionals compare results with the project goals rather than assuming that installation alone proves success.
This distinction is important for heating and cooling equipment. Correct sizing, refrigerant charge, airflow, controls, and commissioning all affect performance. The Air Conditioning Contractors of America’s residential standards provide industry procedures for load calculations and system design, illustrating why equipment selection should be based on the home’s calculated needs.
Budgets should include incentives, contingencies, and operating costs
A coordinated budget accounts for the full project—not just purchase prices. It includes labor, permits, repairs, electrical work, ventilation, disposal, and a contingency for concealed conditions. It also compares likely operating costs and maintenance needs. Homeowners should verify current federal, state, utility, and local incentives before signing contracts because eligibility, funding, and rules can change.
Federal incentives have included tax credits and rebates for certain efficiency and electrification improvements, but program availability and qualification requirements are time-sensitive. The Department of Energy and the Internal Revenue Service publish current program details; homeowners should consult those official sources and a qualified tax professional rather than relying on outdated promotional materials.
A coordinated retrofit can be phased without losing the whole-home logic
A phased retrofit divides work across time while preserving a master plan. This is useful when a household has a limited budget, is planning renovations room by room, or needs to replace failing equipment urgently. The coordinator records dependencies so early work does not block later improvements.
For example, a homeowner planning a heat pump could first repair roof leaks and improve attic insulation, then confirm ventilation and electrical capacity, and finally install equipment sized for the improved home. If the existing heating system is failing, temporary or appropriately sized replacement decisions should be made with the longer-term plan in view.
A practical homeowner checklist
- Start with an assessment and write down comfort, health, energy, and resilience goals.
- Repair water intrusion and address health or safety hazards before covering assemblies.
- Coordinate air sealing with ventilation and combustion-safety checks.
- Assess electrical service before committing to multiple new electric loads.
- Compare written scopes, qualifications, warranties, permits, and verification steps—not price alone.
- Keep a record of equipment, test results, permits, and maintenance instructions for future work.
Conclusion: coordination makes home improvements work as a system
Professional retrofit coordination combines assessment, sequencing, moisture management, ventilation, electrical planning, contractor communication, and verification. Homeowners who skip those steps risk choosing equipment before reducing the home’s loads, overlooking water or air-quality problems, and paying for avoidable rework. A whole-home plan does not require completing every upgrade at once; it provides a reliable order for doing the right work at the right time.
Before starting, arrange an independent home energy assessment, ask contractors how their work affects other systems, and confirm current incentives and safety requirements through official sources. The result is a clearer path to a more comfortable, efficient, and durable home.
Sources: U.S. Energy Information Administration, 2020 Residential Energy Consumption Survey: Energy Consumption and Expenditures Tables, https://www.eia.gov/consumption/residential/data/2020/; U.S. Department of Energy, Weatherization Assistance Program, https://www.energy.gov/scep/wap/weatherization-assistance-program; U.S. Department of Energy, Home Energy Assessments, https://www.energy.gov/energysaver/home-energy-assessments; U.S. Environmental Protection Agency, Introduction to Indoor Air Quality, https://www.epa.gov/indoor-air-quality-iaq/introduction-indoor-air-quality; U.S. Environmental Protection Agency, Mold and Moisture, https://www.epa.gov/mold; U.S. Department of Energy, Building America Solution Center, https://basc.pnnl.gov/; National Renewable Energy Laboratory, ResStock, https://www.nrel.gov/buildings/resstock.html; Air Conditioning Contractors of America, ANSI/ACCA Manual J, https://www.acca.org/standards/technical-manuals/manual-j; U.S. Department of Energy, Home Energy Rebates, https://www.energy.gov/save/rebates; Internal Revenue Service, Energy Efficient Home Improvement Credit, https://www.irs.gov/credits-deductions/energy-efficient-home-improvement-credit